
Primary on Main



Address
4410 Palisades Canyon Circle, Las Vegas, NV
Price
$ 3,300,000
Property Attributes
- MLS#2795397
- TypeSingle Family
- Listing Status Active
- CountyClark
- CityLas Vegas
- NeighborhoodConough Craig
- Zip89129
- Style
- Year Built2026
- Taxes$ 979
- Price$ 3,300,000
- Bedrooms3
- Full Bathrooms3
- Half Bathrooms1
- Sqr Footage4285
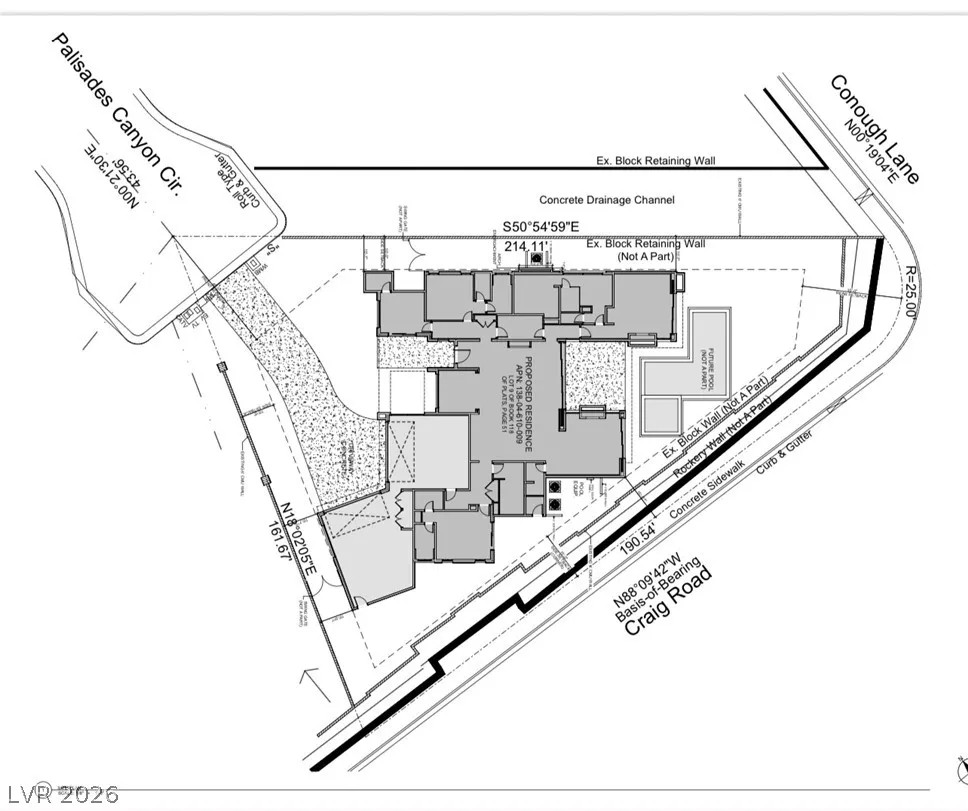
- Lot Size0.43 Acres
Data Source:
Greater Las Vegas MLS (GLVAR)
Property Description
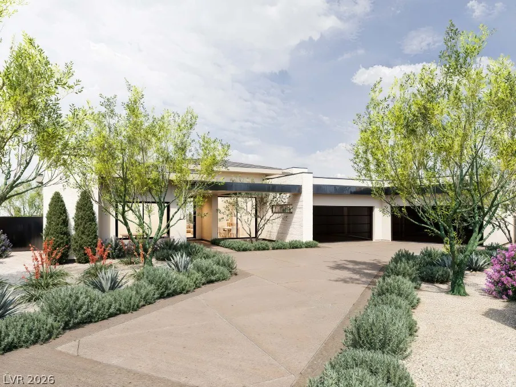
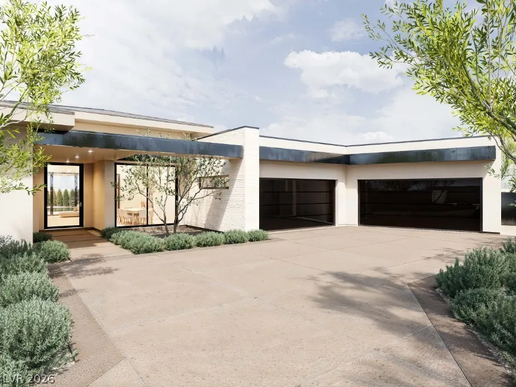
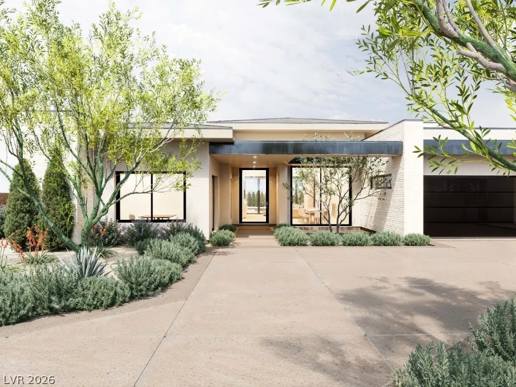
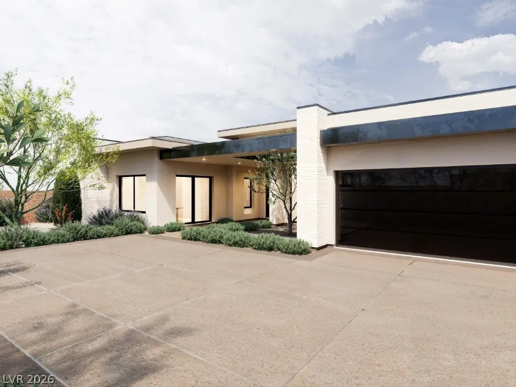
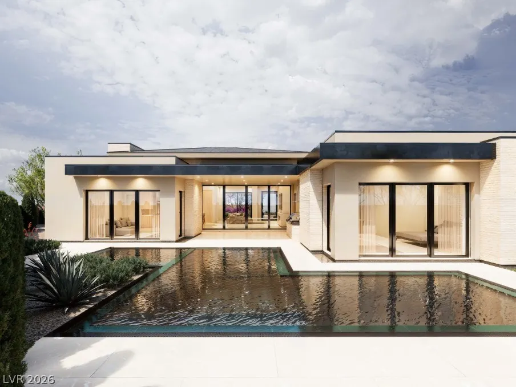
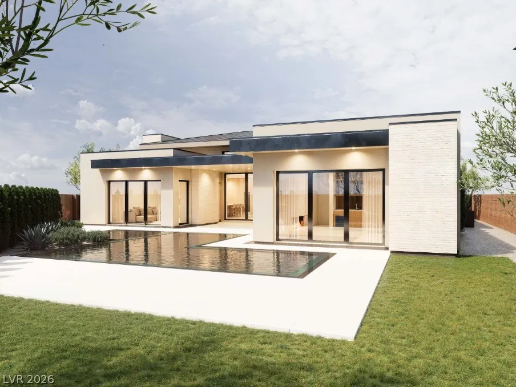
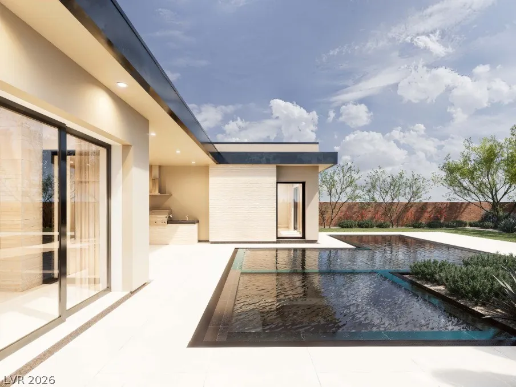
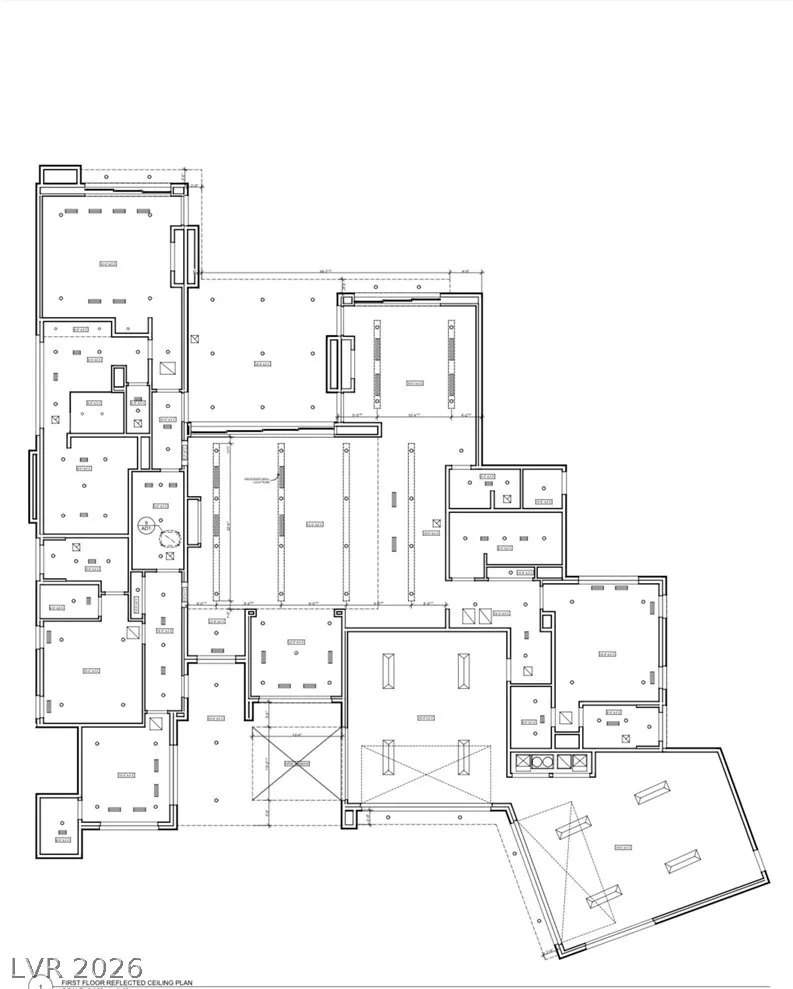
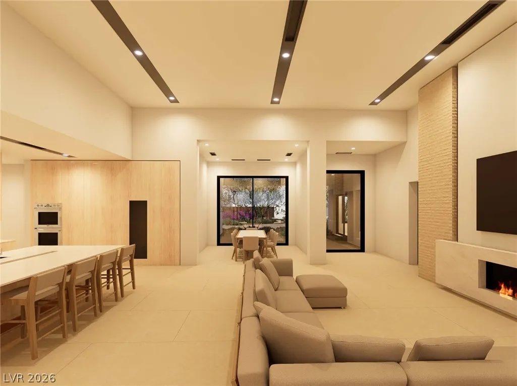
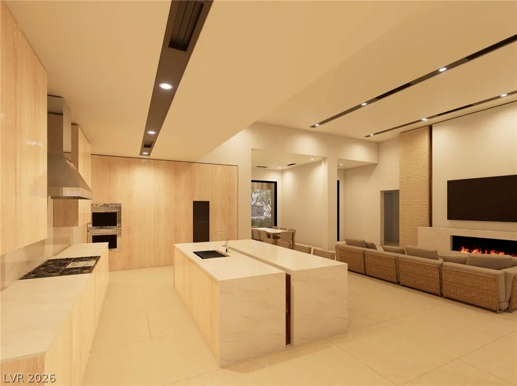
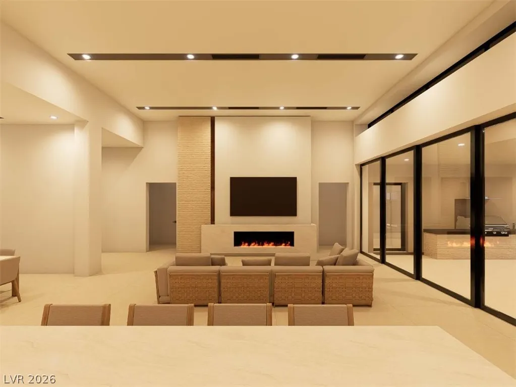
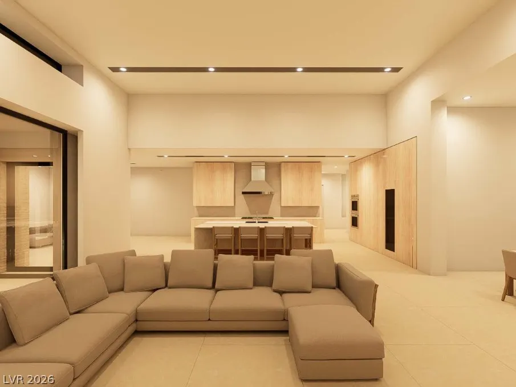
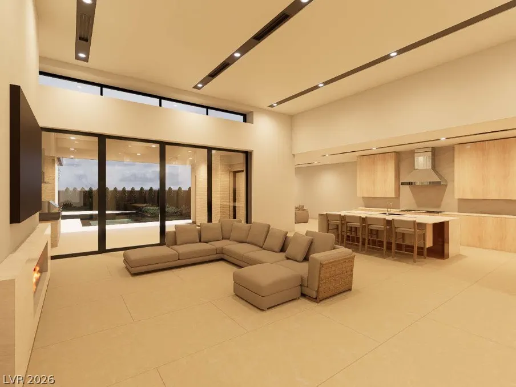
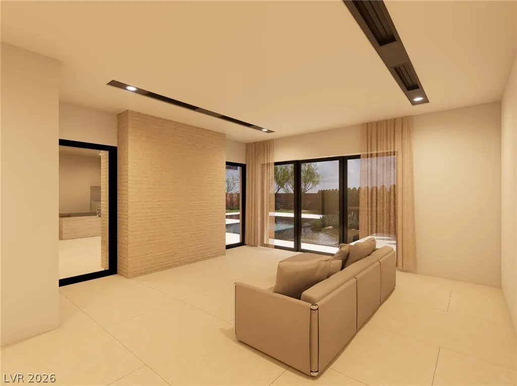
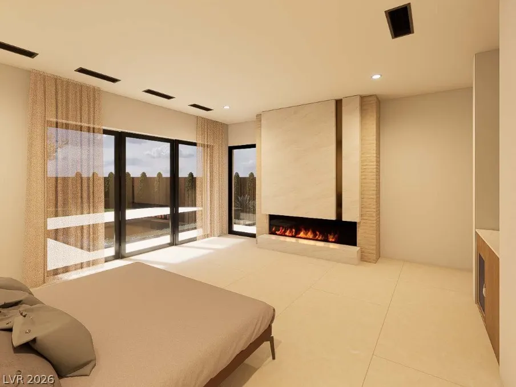
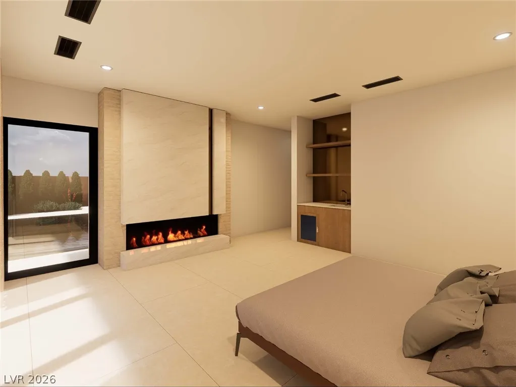
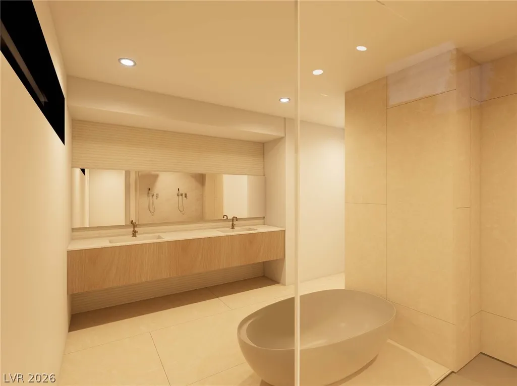
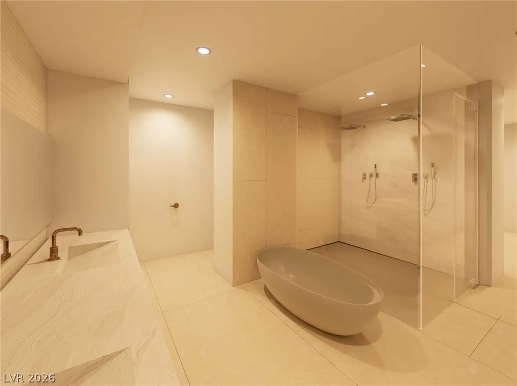
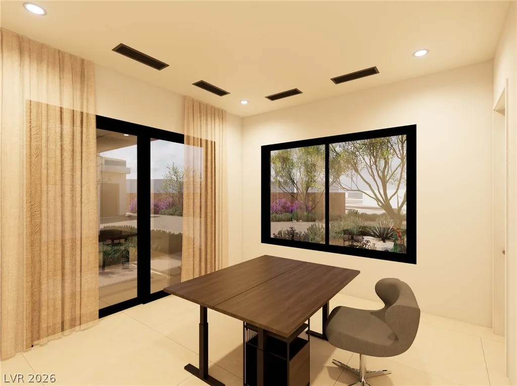
Architectural masterpiece by renowned residential designer Josh Warner in the exclusive gated enclave of The Palisades Estates! Currently under construction with an est completion in Fall 2026. This single-story luxury estate sits on a premium .43-acre lot, offering 4,285 sq ft of meticulously engineered living space featuring 3 en-suite bedrooms, 1/2 bath for guests & a dedicated executive home office. A striking 5x10-ft pivot front door opens to a dramatic main living pavilion boasting soaring 15-ft ceilings, a monumental 72inch gas fireplace, 8ft solid-core interior doors & 10ft ceilings throughout. Experience ultimate indoor/outdoor living as a massive 20x10ft sliding pocket door retracts fully into the wall, seamlessly connecting the great room to a 406 sq ft covered patio equipped with built-in speakers & a 36inch gas BBQ summer kitchen. The resort-style backyard centers around a breathtaking zero-edge pool & integrated spa. Inside, the chefs culinary kitchen is a showcase of rare natural quartzite countertops, professional-grade Thermador smart appliances & custom-made cabinetry. The ultra-luxurious primary suite serves as a private sanctuary, complete with its own 72inch gas fireplace and a boutique walk-in closet featuring a custom wardrobe system & its own dedicated washer/dryer set (1 of 2 full laundry hubs). Every bathroom is outfitted with premium Brizo & Delta plumbing fixtures. Built to an elite standard of structural integrity & thermal efficiency, the home features double-framed exterior walls for deep architectural detail, a flawless 3-coat smooth stucco finish & natural limestone cladding. The hyper-insulated envelope boasts R-49 roof spray foam with R-15 Polyiso insulation, R-21 spray foam in exterior walls & batted interior walls for acoustics. Powered by 13 tons of cooling via high-efficiency 17+ SEER HVAC units, a heavy-duty 400amp electrical panel, wired motorized window shades, a 15-camera security system & an oversized 1,325 sqft garage.
| Elementary School | Middle School | High School |
|---|---|---|
| Deskin Elementary School | Leavitt Justice Myron E Middle School | Centennial High School |
| Price History | |
|---|---|
| 7/1/2026 | Listed $3,300,000 |
General Features
| Interior Features | Bedroom on Main Level,Primary Downstairs,Window Treatments,Programmable Thermostat |
|---|---|
| Sewer | Public Sewer |
| Heating | Central,Gas,High Efficiency,Multiple Heating Units |
| Cooling | Central Air,Electric,High Efficiency,2 Units |
| Utilities | Cable Available,Underground Utilities |
| Possession | Close Of Escrow |
| Roof | Flat,Tile |
| Appliances | Built-In Electric Oven,Convection Oven,Double Oven,Dryer,Dishwasher,Gas Cooktop,Disposal,Gas Water Heater,Hot Water Circulator,Multiple Water Heaters,Microwave,Refrigerator,Water Softener Owned,Tankless Water Heater,Water Purifier,Wine Refrigerator,Washer |
| Exterior Features | Built-in Barbecue,Barbecue,Patio,Private Yard,Sprinkler/Irrigation |
| HOA | 598 |
| Garage Spaces | 4 |
| Association Fee Includes | Security |
| Patio/Porch Features | Covered,Patio |
| Architectural Style | One Story,Custom |
| Pool Features | Heated,Negative Edge,Pool/Spa Combo,Salt Water |
| Private Pool | Yes |
| Security Features | Fire Sprinkler System |
| Construction Materials | Frame,Stucco |
| Year Built | 2026 |
| Electric | Photovoltaics None |
| Stories | 1 |
| Property SubType | Single Family Residence |
| Percent Ownership | Single Family Residential |
| Additional Parcels Description | --- |
| Assoc Fee Paid Per | Quarterly |
| County | Clark |
| Property Type | Residential |
| Association Amenities | Gated |
| HOA / Comm Assn | Yes |
| Attached Garage | Yes |
| Energy Efficient | Windows,HVAC |
| Subdivision Name | Conough Craig |
| Facing Direction | West |
| Garage Y/N | Yes |
| Total Rooms | 9 |
| Status | Active |
| Directions | West on Craig from I95 OR East on Craig from Durango, north on Conough, 1st left into gate then left on Palisades Canyon to house at the end on the left. |
| High School | Centennial |
| City | Las Vegas |
| Disclosures | Covenants/Restrictions Disclosure |
| Association Name | Palisades Estates |
| Zoning Description | Single Family |
| Lot Size Units | Acres |
| Lot Size Square Feet | 18731 |
| Elementary School | Deskin, Ruthe,Deskin, Ruthe |
| Year Built Details | UNDER CONSTRUCTION |
| Tax Annual Amount | 979 |
| Middle/Junior High School | Leavitt Justice Myron E |
| Property Condition | Under Construction |
| Virtual Tour | https://www.propertypanorama.com/instaview/las/2795397 |
| Standard Status | Active |
| Property Sub Type Additional | Single Family Residence |
| PostalCity | Las Vegas |
Interior Features
| Flooring | Porcelain Tile,Tile |
|---|---|
| Furnished Y/N | Unfurnished |
| Total Fireplaces | 2 |
| Fireplace Features | Gas,Great Room,Primary Bedroom |
| Air Conditioning Y/N | Yes |
| Heating Y/N | Yes |
| Window Features | Blinds,Double Pane Windows,Low-Emissivity Windows,Tinted Windows |
| Fireplace Y/N | Yes |
| Full Baths | 3 |
| Half Baths | 1 |
| Laundry Features | Cabinets,Gas Dryer Hookup,Laundry Room,Sink |
| Total Bedrooms | 3 |
| Total Baths | 4 |
| Bedrooms Possible | 4 |
Exterior Features
| Fencing | Block,Back Yard |
|---|---|
| Parking Features | Attached,Finished Garage,Garage,Garage Door Opener,Inside Entrance,Private |
| Lot Features | 1/4 to 1 Acre Lot,Cul-De-Sac,Drip Irrigation/Bubblers,Desert Landscaping,Irregular Lot,Landscaped,Trees |
| Water Source | Public |
| Lot Size Area | 0.43 |
| Spa | Yes |
| Building Area Total | 4285 |
| Lot Size Acres | 0.43 |
| Horse Amenities | None |
Amenities
- Foreclosure
- Views
- Short Sale
- New Construction
- Adult 55+
- Lease To Own
- No HOA Fees
- Furnished
- Primary On Main
- Air Conditioning
- Seller Finance
- Green
- Fixer Upper
- Horse
- Golf
- Fireplace
- Deck
- Garage
- Basement
- Pool
Property vs Single Family Average in 89129
Price
Taxes
Year Built

